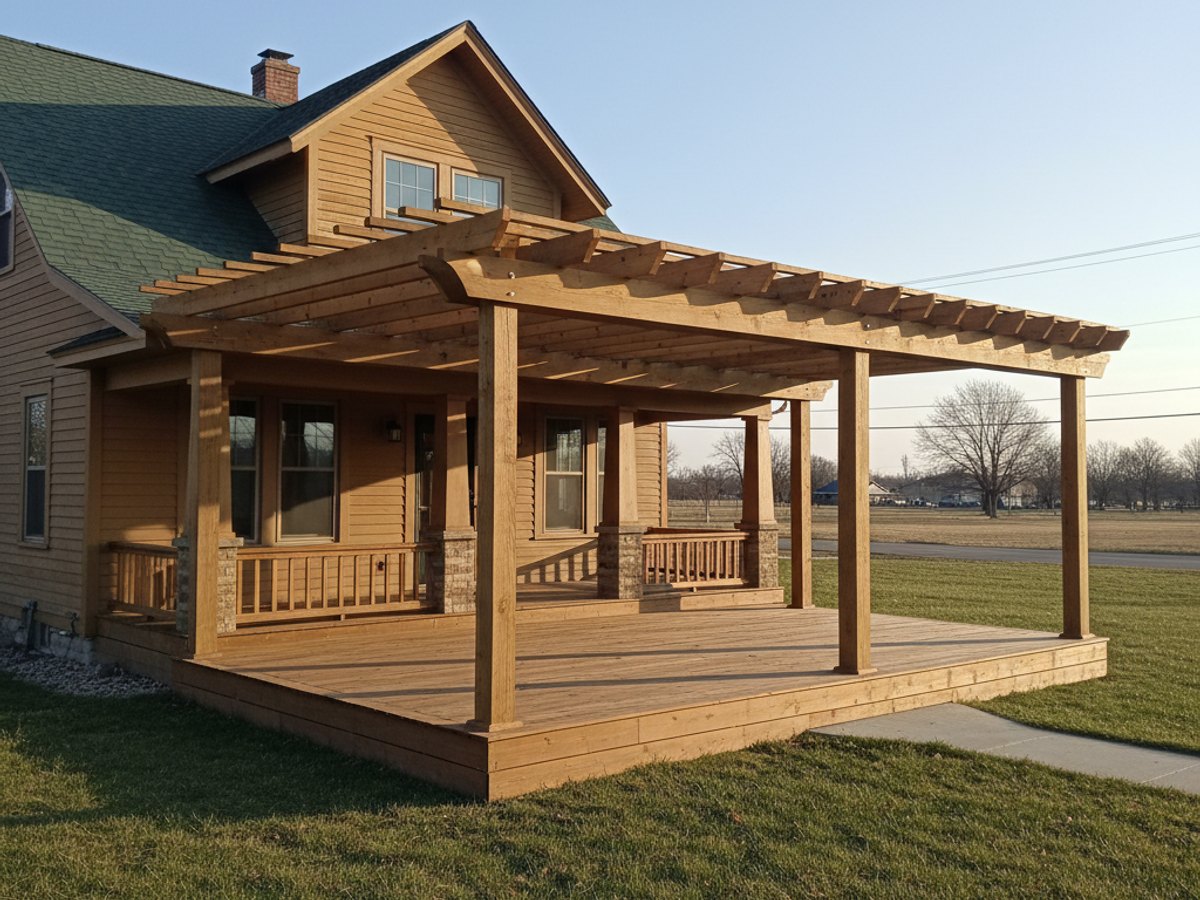
Berwyn is a tight town. Lots run 30 to 40 feet wide, there's usually an alley in back, and the house next to you is probably closer than you'd like. All of that changes how a deck gets designed before anyone touches lumber. Here's what to look at before you get quotes, not after.
What's actually under your yard
Most of Berwyn sits on heavy clay. Clay holds water, then shrinks and cracks when it dries out, then swells again the next wet spell. A deck post sitting on a bag of concrete poured four inches down will move with that cycle, and in a year or two you'll see a corner of the deck lift or sag. Footings here need to go below the frost line, which Cook County inspectors generally want at 42 inches. That's the depth where the ground stops freezing hard enough to heave a shallow footing up out of the soil.
If there's an old deck already back there, don't assume the posts are sitting on anything real. A lot of decks built in the '80s and '90s around here are resting on patio blocks or a few inches of gravel. That's worth knowing before demo day, because it changes how much digging and disposal you're paying for.
Where your lot lines actually are
Narrow lots mean setback rules matter more here than they would on a half-acre lot in the far suburbs. Berwyn typically requires decks to sit a set distance off the side and rear property lines, and that rear line usually runs along the alley. If your existing fence or hedge isn't exactly on the property line, a deck built to match it might not be. A current survey, or at least the plat of survey from when you bought the house, saves an argument with the city or a neighbor later.
Alleys also mean utility poles, overhead lines, and sometimes a gas meter or AC condenser tucked right where a deck footing wants to go. Walk the back of your lot and look up, not just down.
Permits and what gets inspected
Berwyn requires a permit for deck construction, and for good reason. Decks fail in predictable ways when they're not inspected, mostly at the ledger connection and the footings. Expect at least two inspections: one after the footing holes are dug and before concrete goes in, and one after framing is up and before the decking boards go down. Covering up a connection before it's been looked at is the single most common reason a job gets red-tagged and has to be opened back up.
Plan on the permit and inspection scheduling adding a few days to the timeline, more if it's a busy season for the building department. It's not wasted time. It's the only outside check that the thing holding your deck up is actually built the way the drawings say it is.
The ledger board nobody thinks about
Most of Berwyn's housing stock went up in the 1920s and then again in the post-war years through the '50s, a lot of it brick bungalows with balloon-framed additions or porches tacked on later. Bolting a ledger board into that kind of wall isn't the same as bolting into a 2015 subdivision house with plywood sheathing and a known stud layout. On brick veneer, the deck often needs to carry its own load on an independent beam and posts rather than leaning on the house at all, because there's no safe way to lag-bolt a ledger through brick into solid framing. Where a ledger is used, it needs through-bolts or structural lag screws on a real pattern, flashing that actually sheds water away from the band joist, and a gap for drainage so the wall behind it doesn't rot from the inside over ten years without anyone noticing.
Utilities and water
Before any post hole gets dug, call 811 for a JULIE locate. It's free, it takes about two business days to get lines marked, and digging into a gas line or buried electrical feed in an alley-heavy town like Berwyn is a real risk, not a theoretical one.
Drainage matters just as much once the deck is standing. Clay soil doesn't absorb a downpour, it sheds it, and a flat Berwyn lot with a deck sitting over bare dirt will turn that space under the deck into standing water after a hard summer storm. If you want to use that space, for storage or just to keep it from smelling, it needs grading that moves water toward the yard's natural drainage path and, in a lot of cases, a membrane system under the joists that channels water off to the side instead of letting it drip straight down.
Railings, code numbers, and material choice
A couple of numbers come up on every deck job regardless of size. If the deck surface sits more than 30 inches above grade, code requires a guard rail at least 36 inches high. Baluster spacing can't allow a 4-inch sphere to pass through, which is the rule that keeps a toddler from slipping between the rails. These aren't suggestions, they get checked at framing inspection.
Material choice matters more here than in a drier climate, because the deck goes through roughly 40 to 50 freeze-thaw cycles a year. Pressure-treated pine will move, check, and need staining every two to three years to keep water out of the grain. Composite boards cost more up front but don't absorb water the same way, which matters when the board is wet in the morning and frozen solid by that afternoon in January.
Go through these ten and you'll ask better questions of any deck builder, including Berwyn Deck Solutions. Most of them come down to the same thing: what's in the ground, what the city needs to see, and what Chicago winters are going to do to whatever gets built.